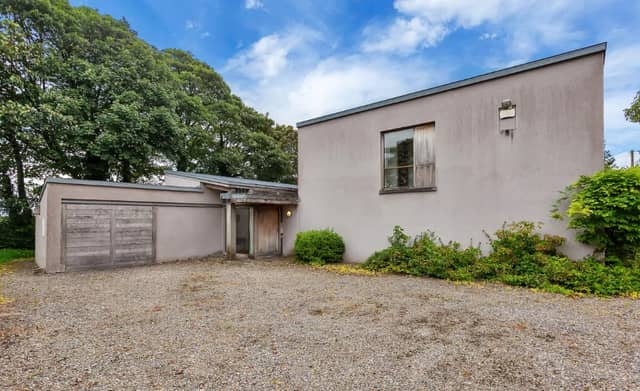

This three-bed family home was designed by a gardener.
Nestled in the centre of a number of different gardens, this property sits perfectly positioned, giving beautiful surrounding views from every angle of its tranquil setting.
From the exterior, large expanses of blank walls with climbing plants and shrubs are a stunning back drop, giving the impression that the house is part of the garden.
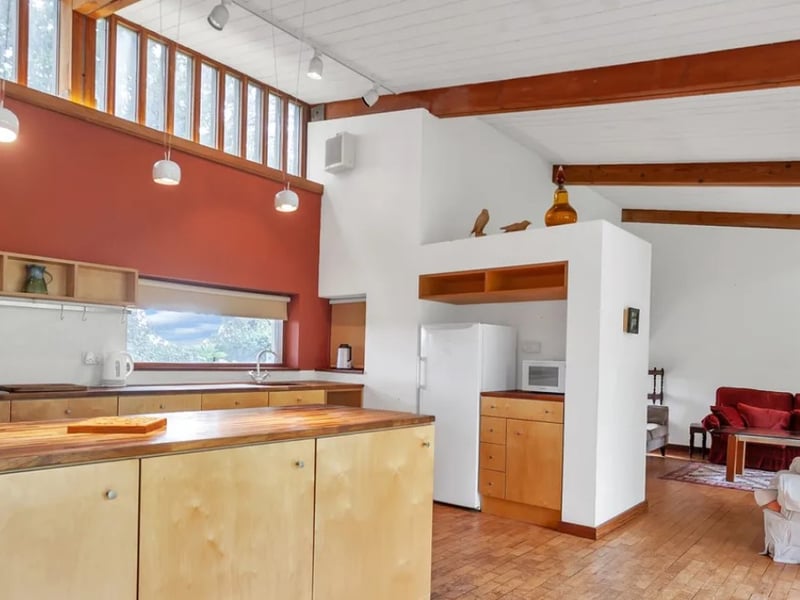
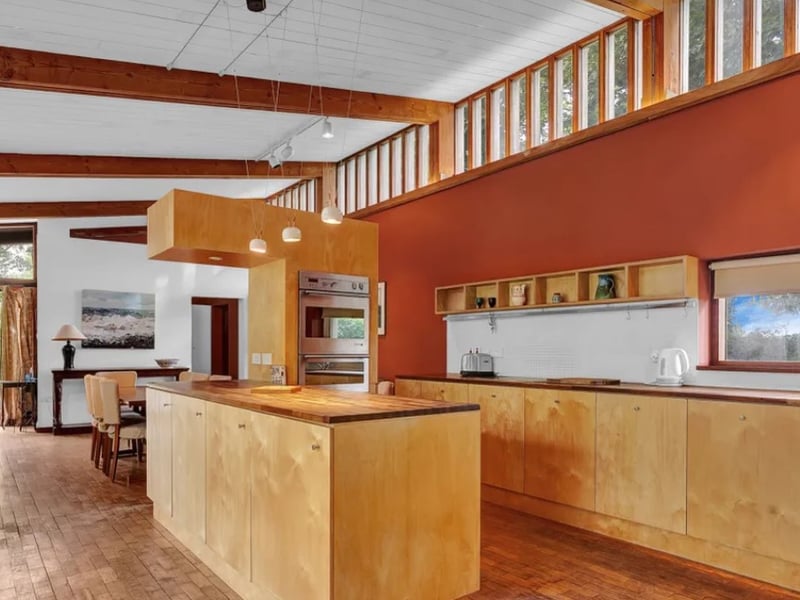
Internally, the rooms are well laid out with a large family room with living, kitchen, and dining functions.
Flooded with light, due largely to a huge sliding door which can slide entirely in front of the kitchen area, to make this room completely open to the south and west facing patio garden.
A high-level window along the east side of the main space, lets in the morning sun and gives views up to the mature trees which line the boundary between the garden and the adjoining fields.
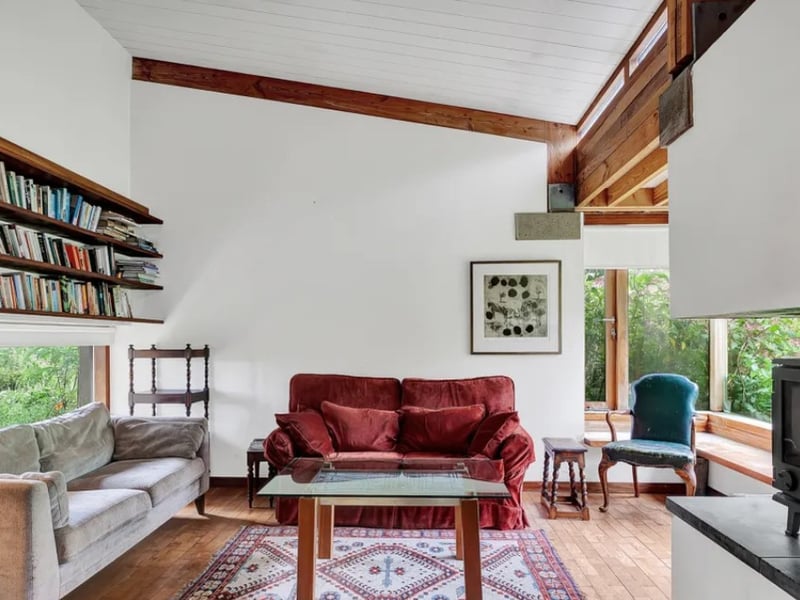
Tucked away at the end of this open space is a cosy sitting room with wood burning stove, its walls are lined with bookshelves and it has the most beautiful picture window and window seat which faces out to the gravelled garden.
Built with masonry cavity wall construction, it is rendered with a lime plaster.
All door and windows are hardwood.
It has a pitched roof, and all floors are pine woodblock.
House & garden were designed by Donaghy & Dimond Architects, Dublin
The property featured in Dermot Bannon's programme 'Room to Improve'
It is on the market for an asking price of €395,000
5.
6.
7.